Warwick Walk
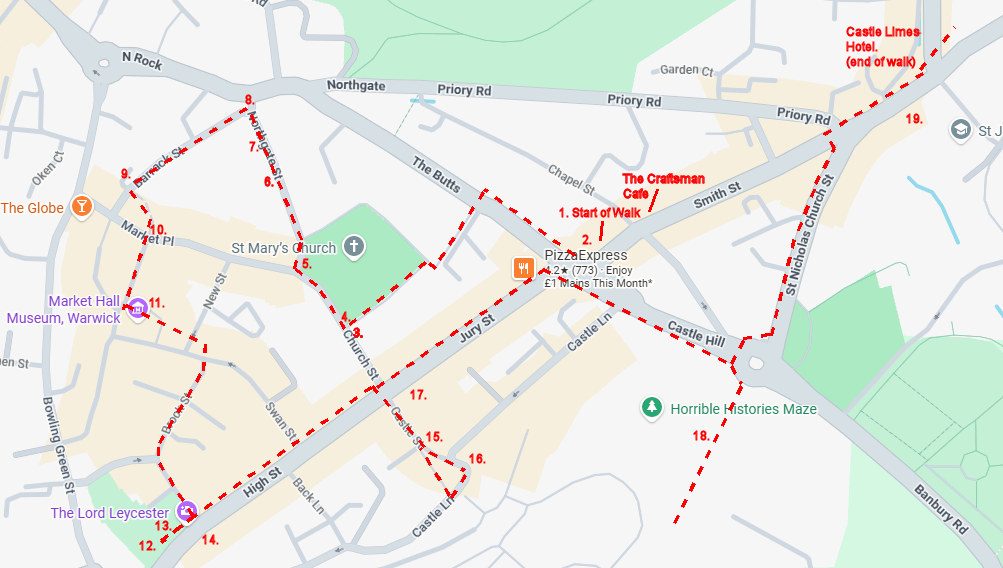
This walk is 1.62 miles long but you can shorten it to about a mile by missing Mill Street. Mill Street is a walk down and back again but you can still see see it from the traffic island.
You will have to pay £10.50 for entrance to The Lord Leycester Hospital, but it is worthwile. The drink/food/toilel break is immediately following the hospital at The Oken Tea Rooms.
Tagline
Friday - Historic walk in Warwick.
Warwick is among the smallest of Britain's county towns. Had it not been for the Great Fire of Warwick in 1694, the centre of the town today might look like Stratford-upon-Avon or Henley-in-Arden with their abundant black-and-white timber-framed buildings. The fire began in a baker's shop (as did the Great Fire of London) and spread rapidly. It caused damage estimated at £90,000 and made 250 families homeless. In the Georgian period the centre of the town was rebuilt in brick and stone; some street lines were altered. Old Square, for example, was laid out to provide a better approach and setting for St Mary's Church. Further changes were brought about by the extension of Warwick Castle gardens.
The Great Fire of Warwick (Wikipedia - Great Fire of Warwick - Wikipedia)
(Geograph - The Tink-a-Tank) (Wikipedia - The Great Fire of Warwick)
A short video of the Fire of Warwick - The Great Fire of Warwick
From the hotel walk up Smith Street to the Craftsman Cafe which is in the right at the top of the street. This is our breakfast stop. There are some nice buildings on the route and you have an opportunity to sound out restaurants for the evening meal.
From the cafe, continue on Smith Street towards the East Gate and just before reaching the gate there is a large House on the right, this is Landor House and it is the start of today's walk.
The Historic Walk.
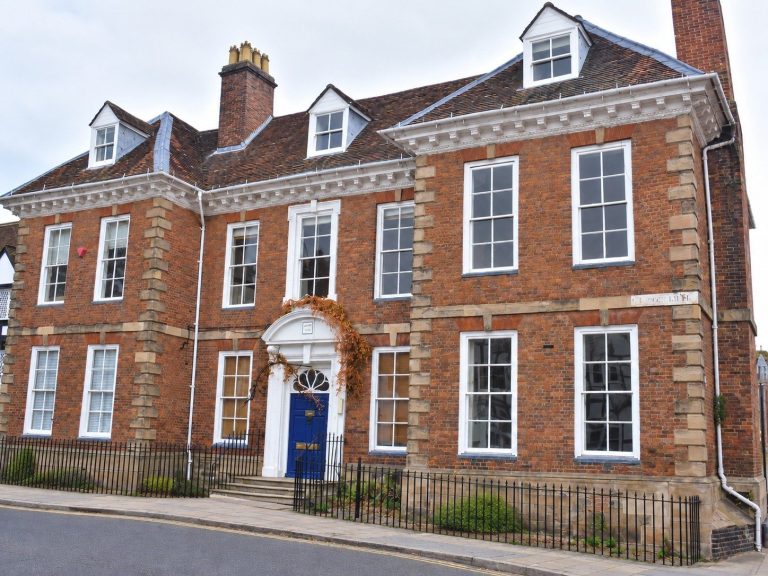
1. Landor House is a Grade II* listed building.
Walter Savage Landor (1775-1864) essayist and poet, was born here.
Walter Savage Landor (30 January 1775 – 17 September 1864) was an English writer, poet, and activist. His best-known works were the prose Imaginary Conversations, and the poem "Rose Aylmer," but the critical acclaim he received from contemporary poets and reviewers was not matched by public popularity. As remarkable as his work was, it was equalled by his rumbustious character and lively temperament. Both his writing and political activism, such as his support for Lajos Kossuth and Giuseppe Garibaldi, were imbued with his passion for liberal and republican causes. He befriended and influenced the next generation of literary reformers such as Charles Dickens and Robert Browning. Warwickshire)
(Wikipedia Walter Savage Landor - Wikipedia)
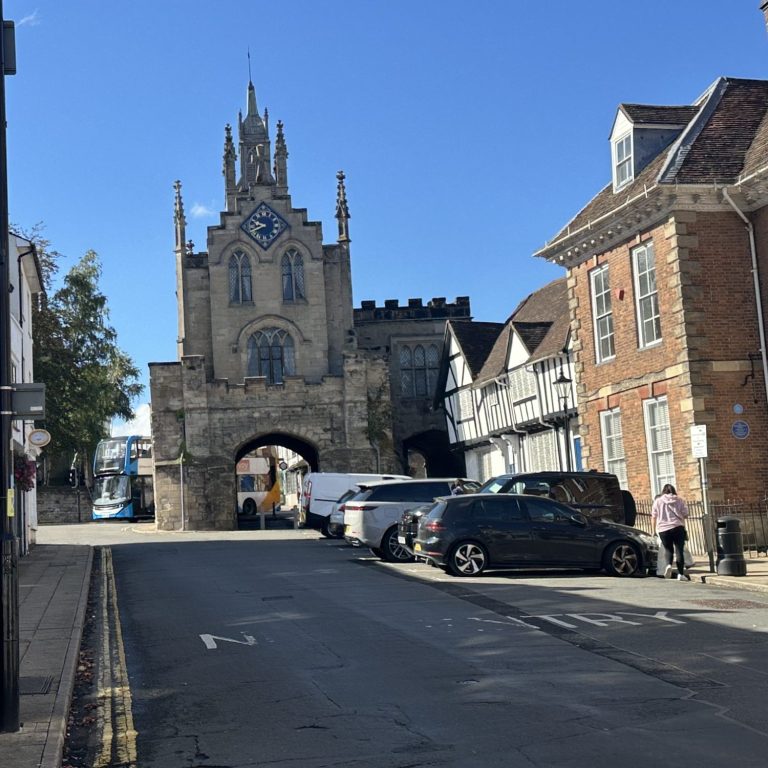
2. East Gate and St Peter's Chapel.
East Gate and St Peter’s Chapel, and the remains of the town wall, originating in the C14, with C15 rebuilding, and C18 and C19 alterations.
The building is located at the junctions of The Butts, Smith Street, Castle Hill and Jury Street, and would have provided entrance into the former walled-town to the west. It has two arched passageways, one for vehicles, one for pedestrians, running roughly east-west.
It consists of a wide gateway containing an arched passageway for vehicles, and a lower, narrower passage for pedestrians. It is surmounted by the chapel, which stands set back behind the gate’s crenellated parapet. A remnant of the town wall extends to the north; the wall to the south is not extant.
Above, aligned with the centre of the carriageway arch, stands the chapel; it has a tower to the west, and nave to the east, and a lower north wing above the pedestrian arch. It is recessed from the parapet to the gateway, creating a walkway around its perimeter. The tower is square, with slight offset angle buttresses and intermittent cornicing forming three stages. In the lowest is a window with Y-tracery and a lancet; above is a clock, and the upper stage terminates in a crenellated parapet with crocketted corner pinnacles.
History
The centre of Warwick had been enclosed by walls by at least the beginning of the C14. Three gates, at the north, east and west provided access; of these, only the latter two survive. The North Gate, along with the majority of the town walls, had been demolished by the early C16.
The east gate is likely have been instated when the walls were first constructed. It was then either strengthened or rebuilt in the early C15, when St Peter’s Chapel was built upon it. By 1576 the chapel was described as 'ruinous and ready to fall', and was given to Bailiff and Burgess of Warwick for ‘educational purposes’. The grammar school is believed to have begun using the building the following year, until, in 1590 it moved into other premises and the building was let as living accommodation, in which use it remained for much of the C17. In 1700 it was adapted to form a school room, with accommodation built above for the master. A turret and clock were given to the school by Warwick draper Fulke Weale by will of 1729.
The chapel and gate were substantially remodelled in the late C18. It is commonly purported that the chapel, in 1788, was rebuilt in the Gothic style by Francis Hiorne. The building was sold in 2010 and comprehensively restored.
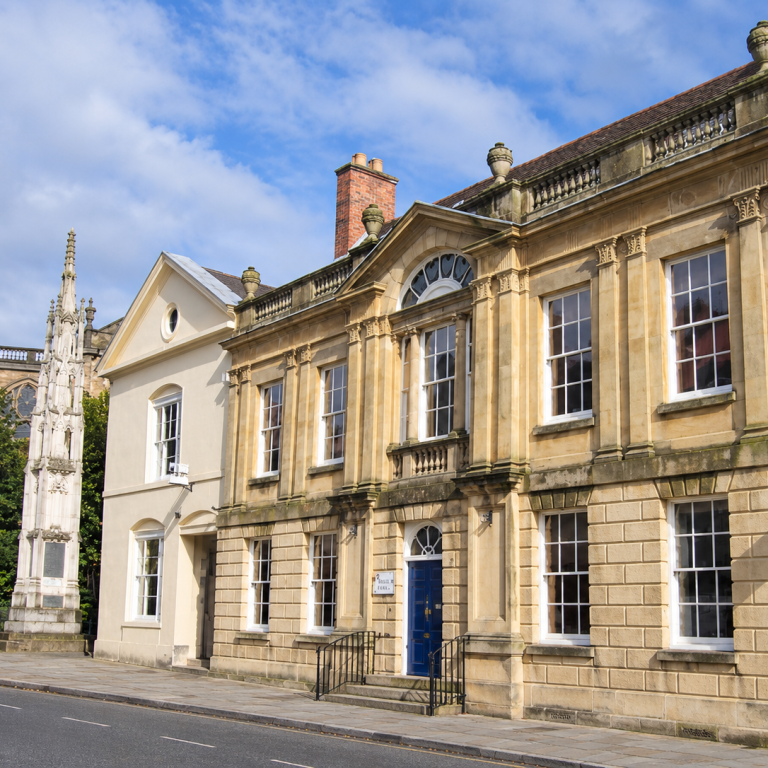
3. The Athenaeum - Grade II* Listed Building.
This was the house of, twice Mayor, Edward Heath (not that one!). It became the Athenaeum in 1846, affording "facilities for moral and intellectual improvement, by the aid of a library and news room."
(Warwick Town Trail)
4. The Tink-a-Tank
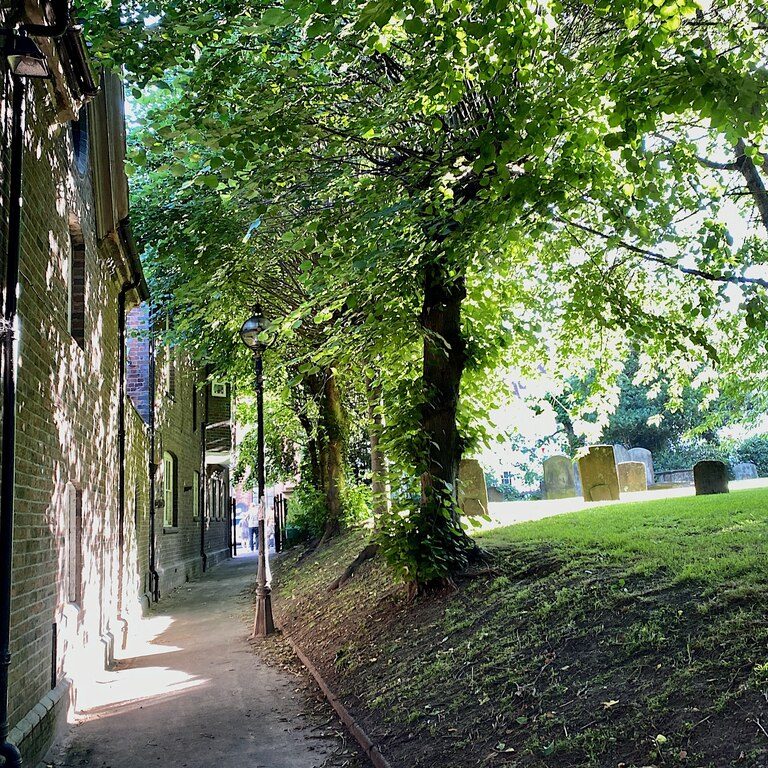
The Tink-a-Tank is a footpath between The Butts and Church Street by the War Memorial. It is said that the name imitates the sound of hard heels on the path. To the north (right) is St Mary's churchyard.
(Geograph - The Tink-a-Tank, Warwick © Robin Stott cc-by-sa/2.0 :: Geograph Britain and Ireland)
5. St Mary's Church.
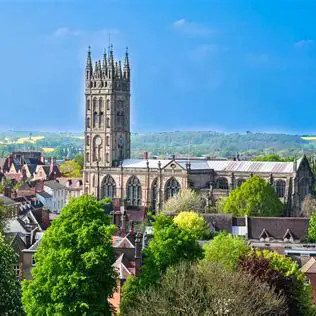
Much of St Mary's Church had been destroyed in the Great Fire. Completed around 1394 it succeeded a Norman foundation which in all likelihood replaced a Saxon church. After the fire St Mary's was rebuilt in stone quarried from the churchyard although the planned tower, showing early signs of failure, was rebuilt to the west in a harder sandstone from nearby Shrewley. The siting creates a focal point in the views down Northgate Street and up Church Street. The church was completed by 1706, a light and lofty Georgian interpretation of the mediaeval style. The tower at 53 metres high (174 feet) is both a landmark and a fine viewpoint.
(Geograph - The Tink-a-Tank, Warwick © Robin Stott cc-by-sa/2.0 :: Geograph Britain and Ireland)
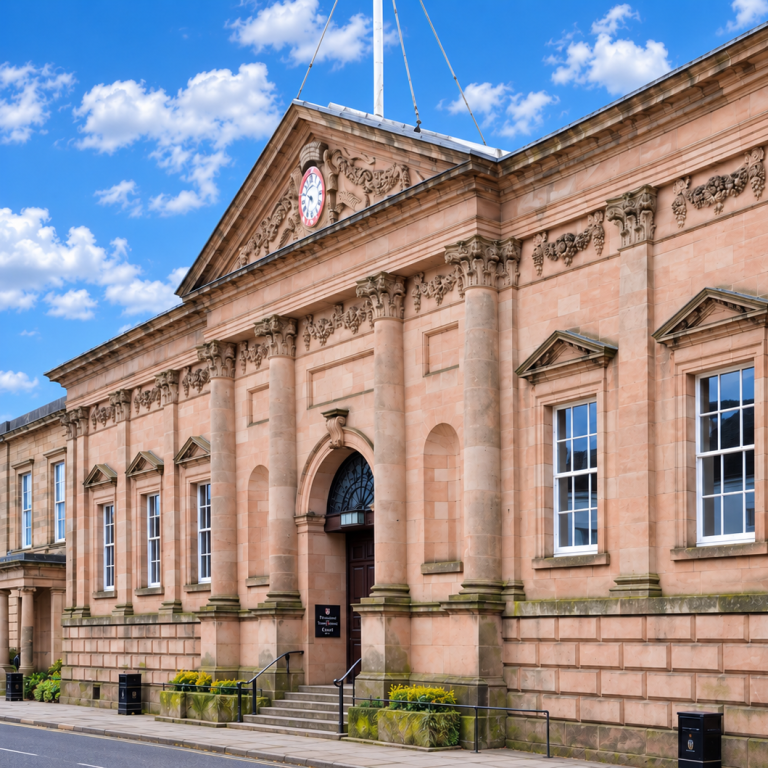
6. The Shire Hall
The original sections of the existing building, which were designed by Sanderson Miller, were constructed by local brothers William and David Hiorn between 1753 and 1758. The design involved a symmetrical main frontage of nine bays facing onto Northgate Street; the central section of three bays featured a round headed doorway flanked by Corinthian order columns supporting a frieze and a pediment containing the county council coat of arms. The principal rooms included a Grand Jury Room on the first floor and the courtrooms on the ground floor.[1]
The building was originally used as a facility for dispensing justice but, following the implementation of the Local Government Act 1888, which established county councils in every county, it also became the meeting place of Warwickshire County Council.
Wikipedia - Shire Hall, Warwick - Wikipedia